Design & Planning Seattle
Expert design and planning services for your remodeling project. Architectural blueprints, 3D visualization, permit assistance, and professional project planning.
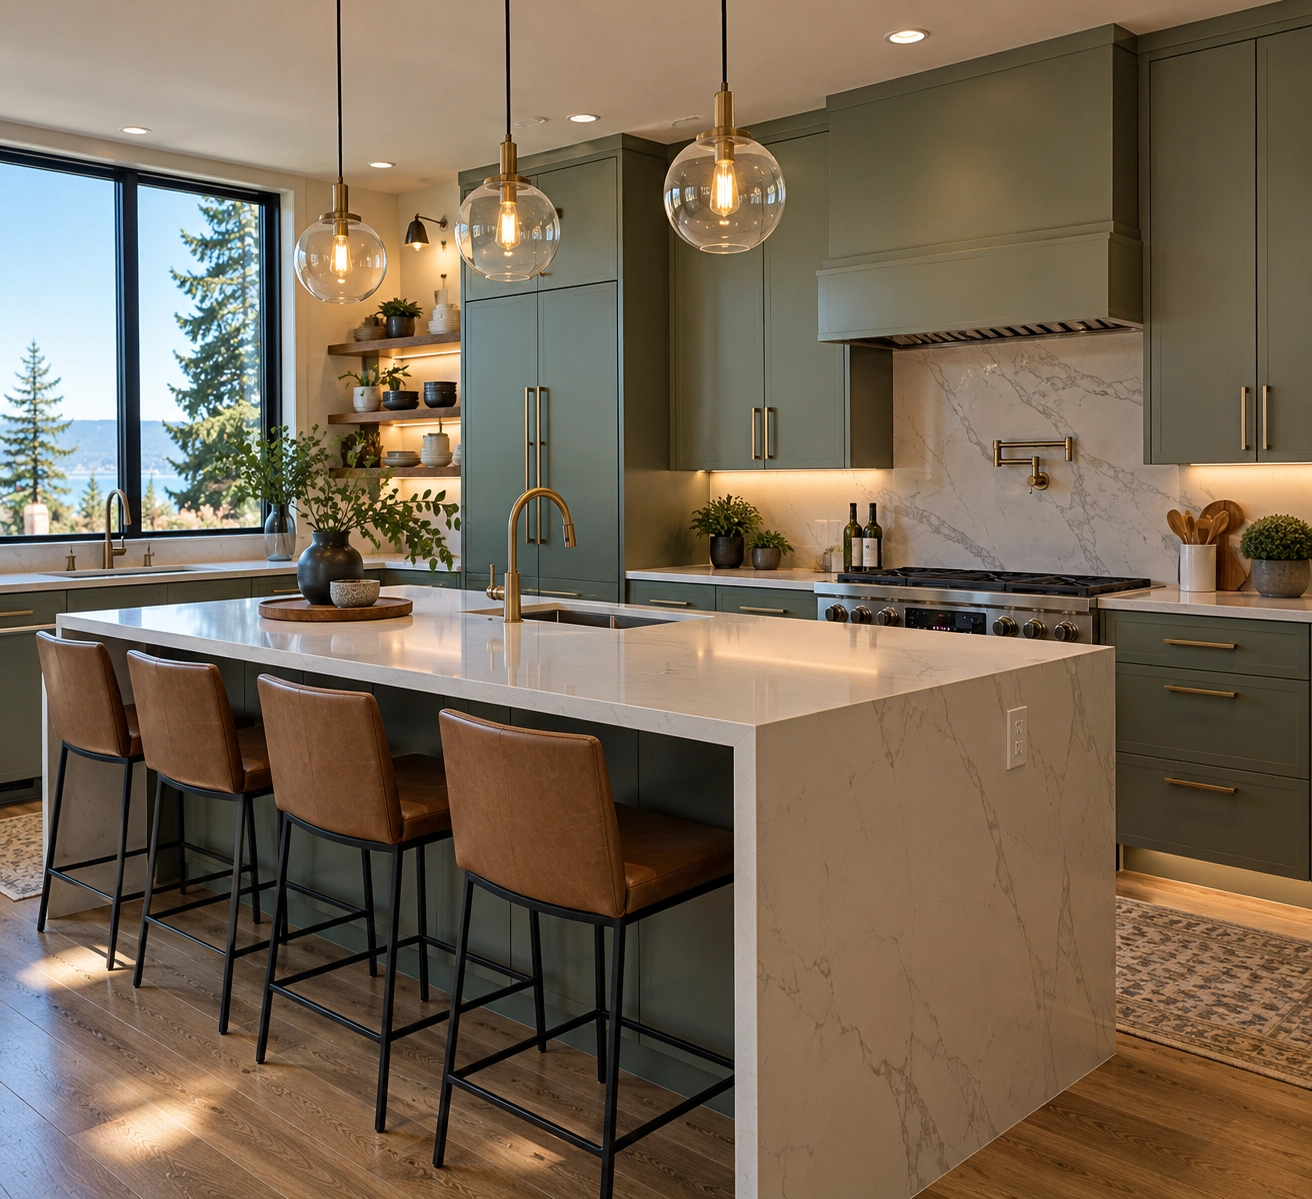
Modern Kitchen Design
Seattle's Trusted Design & Planning Experts
With over 15 years of experience and 300+ completed design projects across Seattle, Bellevue, Kirkland, and the Eastside, we deliver premium design solutions with exceptional attention to detail.
Professional Design Services
Comprehensive design services including architectural blueprints, 3D visualization, and virtual reality walkthroughs. See your project before construction begins.
Get Free Consultation →Expert Project Planning
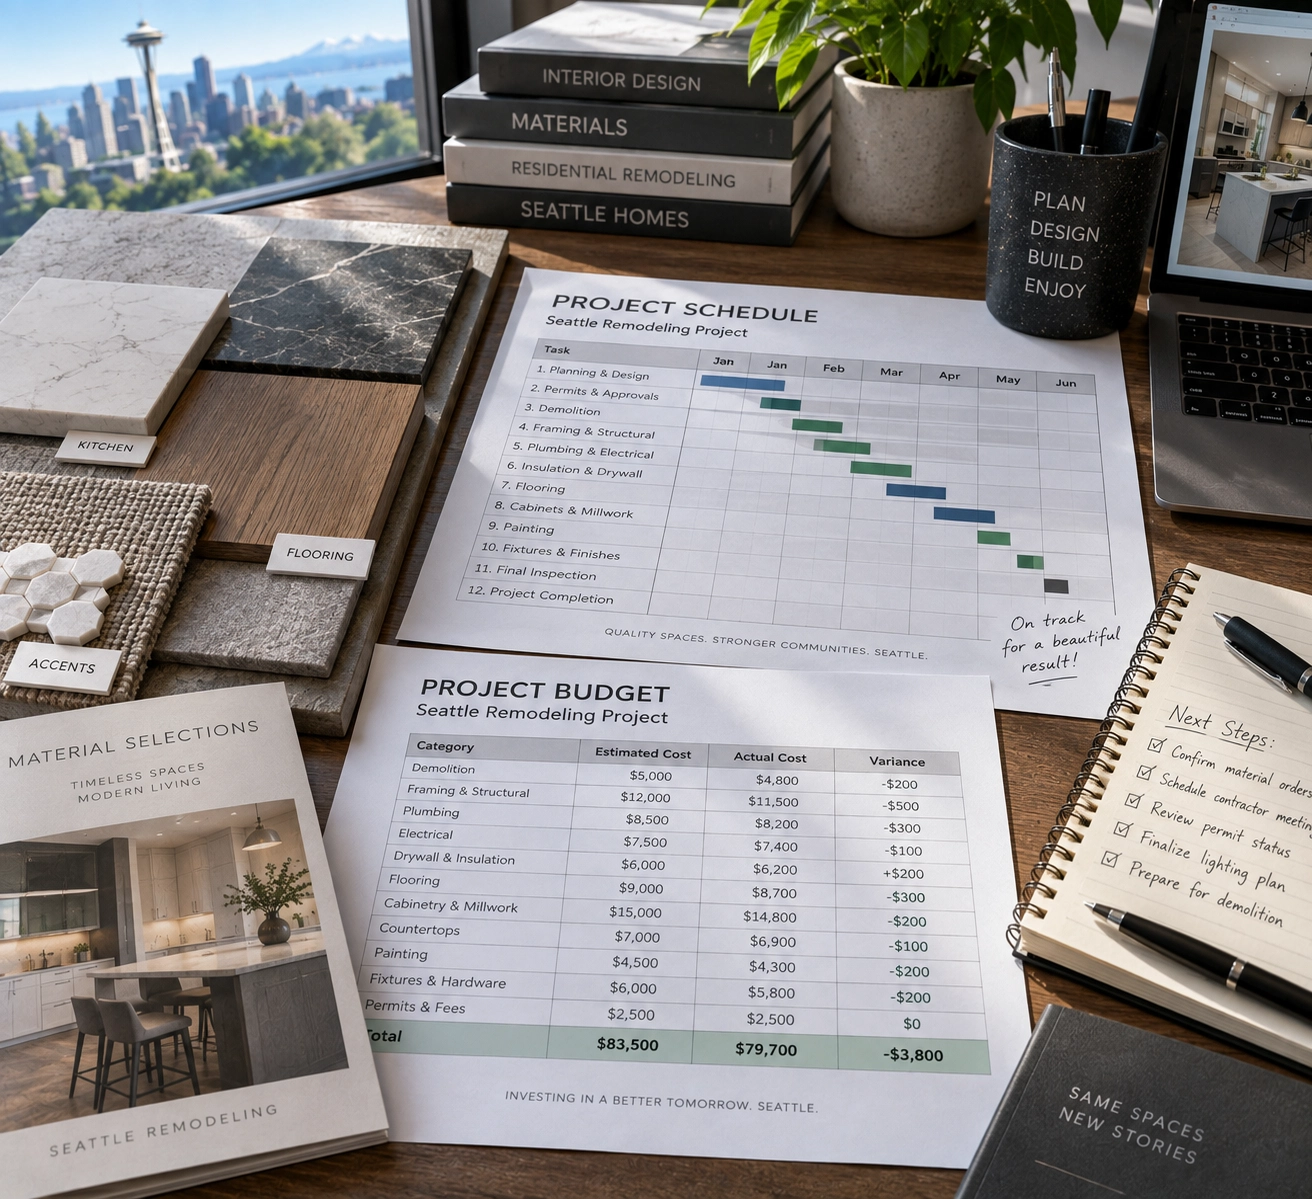
Detailed project planning including budgeting, scheduling, material selection, and permit assistance. We handle everything from concept to construction.
Learn More →Permit & Compliance
Full permit assistance and compliance with Seattle building codes. We handle the paperwork so you can focus on your dream project.
Book Consultation →Lifetime Support & Warranty
Comprehensive warranty on design services, free annual inspections, and lifetime customer support. We stand behind every design project in Seattle.
Learn More →Design & Planning Services
Comprehensive design solutions for your Seattle remodeling project
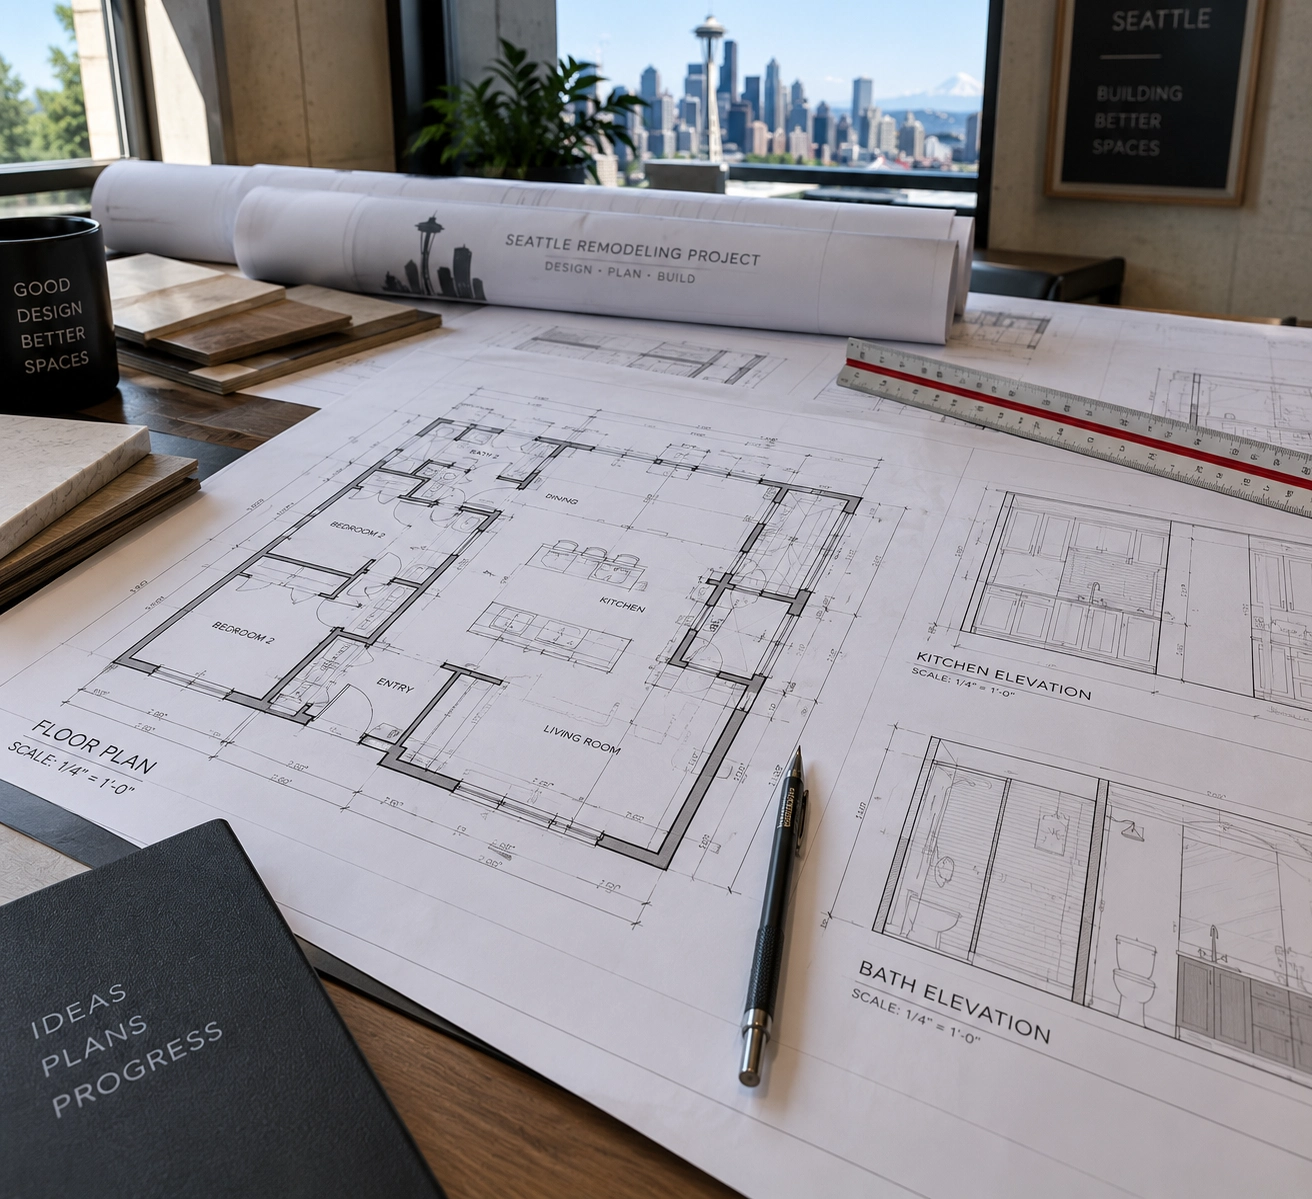
Architectural Design
Professional architectural blueprints and design drawings for your remodeling project. Precise measurements and detailed planning for perfect execution.
- Floor Plans
- Elevations
- Cross Sections
- Detail Drawings
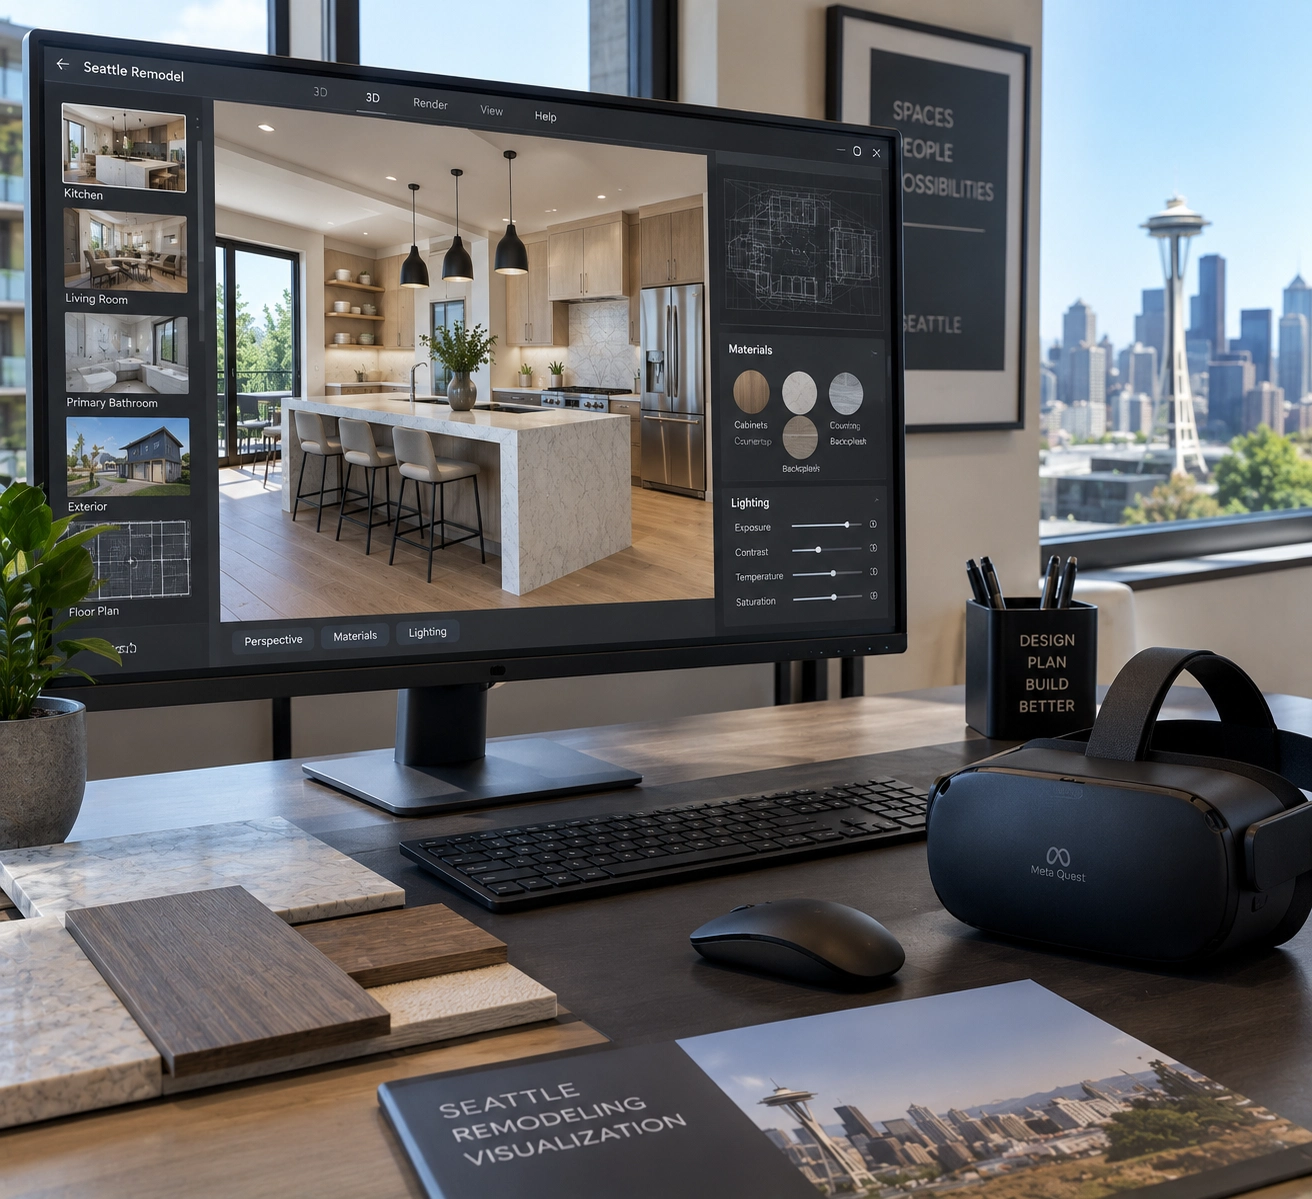
3D Visualization & VR
Interactive 3D visualizations and virtual reality walkthroughs so you can experience your space before construction begins.
- 3D Renderings
- VR Walkthroughs
- Material Selection
- Lighting Simulation
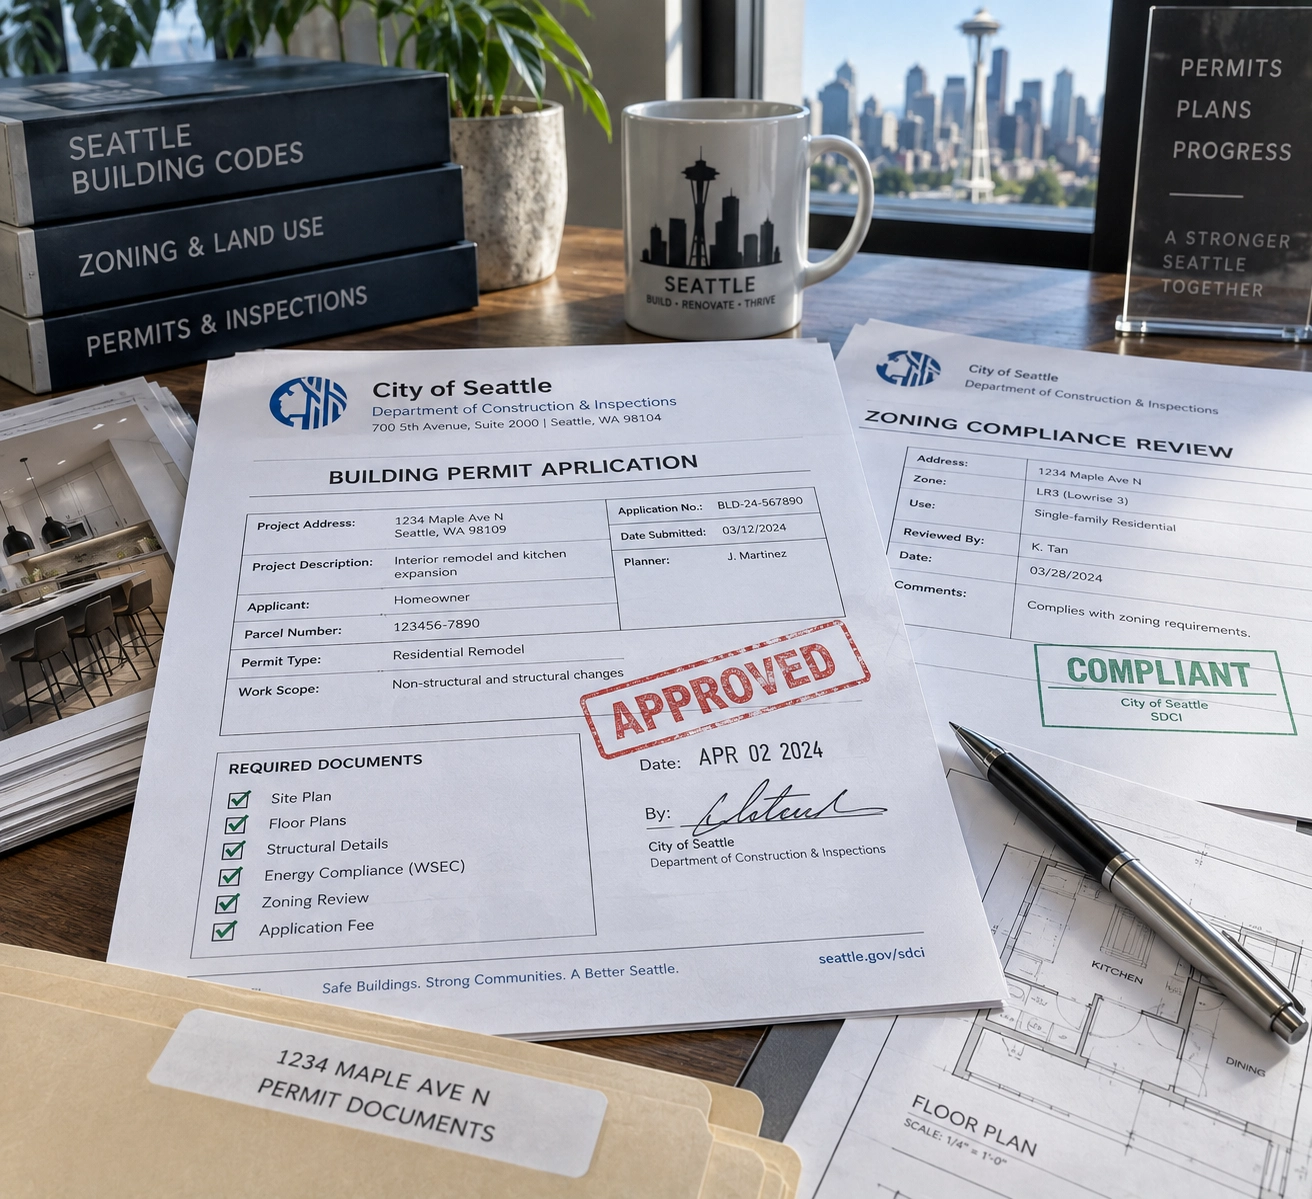
Permit Assistance
Complete permit assistance for all remodeling projects in Seattle. We handle the application process and work with local authorities for approval.
- Building Permits
- Planning Permits
- Zoning Compliance
- Inspection Scheduling
Project Planning
Detailed project planning including budgeting, scheduling, material selection, and contractor coordination for a smooth renovation process.
- Budget Planning
- Project Scheduling
- Material Selection
- Contractor Coordination
Expert Tip: Invest in professional design and planning to avoid costly mistakes and ensure your project runs smoothly. Our comprehensive design services help you visualize your space, plan your budget, and navigate Seattle's building regulations with confidence.
Design & Planning Pricing
Transparent pricing based on your project scope and design requirements
- Basic floor plans
- 2D renderings
- Material recommendations
- Budget planning
- 2-3 weeks timeline
- Seattle area
- Detailed architectural plans
- 3D renderings
- Material selection
- Permit assistance
- 3-4 weeks timeline
- Seattle & Eastside
- Full architectural design
- VR walkthrough
- Complete permit services
- Project management
- 4-5 weeks timeline
- Any Seattle area
- Custom details
- Luxury architectural design
- Full VR experience
- Comprehensive permit services
- Full project management
- 5-6 weeks timeline
- Unlimited revisions
- Any size & any location
- Complete turnkey service
Architectural design, 3D visualization, material selection, permit assistance, project planning, and project management
Project scope, design complexity, square footage, custom requirements, location (Seattle area), and timeline
Flexible payment plans and financing options available. We work with trusted partners to make your design project affordable.
* All prices are estimates based on Seattle market rates. Contact us for a personalized quote →
Design & Planning Project Gallery
Explore our premium design and planning projects across Seattle





Design & Planning Engineering Excellence
Every design project meets the highest standards of quality and precision
Design Standards
- Professional CAD Software
- Accurate Measurements
- Detail-Oriented Planning
- Building Code Compliance
- Quality Assurance Review
Visualization Quality
- High-Resolution Renderings
- Realistic Textures
- Accurate Lighting
- VR-Ready Models
- Photorealistic Output
Quality Assurance
- Pre-Design Consultation
- Regular Reviews
- Client Feedback Integration
- Revisions & Refinements
- 100% Satisfaction Guarantee
Planning Precision
- Accurate Budgeting
- Realistic Scheduling
- Permit Readiness
- Material Coordination
- Seamless Execution
Design & Planning Journey
A seamless experience from consultation to completion
Free Consultation
We visit your Seattle home, discuss your vision, and provide expert recommendations on design options, budget, and project scope.
Concept Development
Our designers create initial concepts and mood boards to capture your style and vision. Multiple design options for your review.
3D Design & Visualization
Detailed 3D renderings and virtual reality walkthroughs so you can see exactly what your space will look like.
Permits & Planning
Complete permit assistance and project planning. We handle the paperwork and coordinate with contractors for seamless execution.
Project Completion
Final design review, documentation, and handover. We ensure you're completely satisfied with the design before construction begins.
What Our Design & Planning Clients Say
Real reviews from real clients across Seattle
Design & Planning Frequently Asked Questions
Everything you need to know about design and planning services
Design and planning costs range from $1,500 to $15,000+ in Seattle. Basic design packages $1,500-4,000, comprehensive planning $4,000-8,000, full architectural design $8,000-12,000, and bespoke luxury design can exceed $15,000. Get a personalized quote →
Our design and planning services include architectural blueprint design, 3D visualization, virtual reality walkthroughs, material selection, permit assistance, budget planning, and project scheduling.
The design and planning phase typically takes 2-6 weeks depending on the project complexity. Simple designs 2-3 weeks, comprehensive projects 3-4 weeks, and complex architectural designs 4-6 weeks. Get a timeline estimate →
Yes! We offer free, no-obligation design consultations in Seattle and surrounding areas. Our designers visit your home to understand your vision and provide expert recommendations. Book your free consultation now →
We serve the Greater Seattle area including Seattle, Bellevue, Kirkland, Redmond, Renton, Issaquah, Mercer Island, Shoreline, Edmonds, Lynnwood, Bothell, Woodinville, Sammamish, Newcastle, Kenmore, Lake Forest Park, Mill Creek, Mountlake Terrace, Mukilteo, and Everett. View all service areas →
Yes! We provide comprehensive permit assistance for all remodeling projects in Seattle. We handle the permit application process and work with local authorities to ensure compliance.
We use professional design software including AutoCAD, SketchUp, and advanced 3D rendering tools to create detailed blueprints and realistic visualizations of your project.
Absolutely! The design phase is collaborative and iterative. We work with you through multiple revisions to ensure the final design perfectly matches your vision.
Ready to Start Your Design Journey?
Contact us today for a free consultation and experience the MV STAR REMODELING difference. Let's create the perfect design for your Seattle home.